

Listing Courtesy of:  FMLS / Listed By: Pat Aiken, Better Homes And Gardens Real Estate Metro Brokers - Contact: 404-843-2500
 FMLS / Listed By: Pat Aiken, Better Homes And Gardens Real Estate Metro Brokers - Contact: 404-843-2500
 503 Glendale Road Scottdale, GA 30079
Active (589 Days)
$589,999 (USD)
Description
MLS #:
7802981
7802981
Taxes
$10,000(2025)
$10,000(2025)
Lot Size
8,712 SQFT
8,712 SQFT
Type
Single-Family Home
Single-Family Home
Year Built
2025
2025
Style
Traditional
Traditional
Views
City
City
County
DeKalb County
DeKalb County
Listed By
Pat Aiken, Better Homes And Gardens Real Estate Metro Brokers, Contact: 404-843-2500
Source
FMLS
Last checked Aug 27 2026 at 11:51 AM GMT+0000
FMLS
Last checked Aug 27 2026 at 11:51 AM GMT+0000
Bathroom Details
- Full Bathrooms: 4
Interior Features
- High Ceilings 10 Ft Lower
- Dishwasher
- Microwave
- Refrigerator
- Laundry: In Hall
- Laundry: Laundry Closet
Kitchen
- Breakfast Bar
- Pantry
- View to Family Room
- Kitchen Island
Lot Information
- Open Lot
Property Features
- Fireplace: 2
- Fireplace: Master Bedroom
- Fireplace: Living Room
- Fireplace: Family Room
- Foundation: Raised
Heating and Cooling
- Zoned
- Central
- Central Air
- Dual
Pool Information
- None
Homeowners Association Information
- Dues: $0/Annually
Flooring
- Ceramic Tile
- Vinyl
- Luxury Vinyl
Exterior Features
- Roof: Shingle
Utility Information
- Utilities: Electricity Available, Phone Available, Water Available, Natural Gas Available, Sewer Available
- Sewer: Public Sewer
- Energy: None
School Information
- Elementary School: McLendon
- Middle School: Druid Hills
- High School: Druid Hills
Parking
- Drive Under Main Level
- Attached
- Garage
- Garage Door Opener
- Total: 6
Listing Price History
Date
Event
Price
% Change
$ (+/-)
Aug 07, 2026
Price Changed
$589,999
-2%
-$10,000
Jul 10, 2026
Listed
$599,999
-
-
Additional Information: Metro Brokers | 404-843-2500
Location
Estimated Monthly Mortgage Payment
*Based on Fixed Interest Rate withe a 30 year term, principal and interest only
Listing price
Down payment
%
Interest rate
%Mortgage calculator estimates are provided by Better Homes and Gardens Real Estate LLC and are intended for information use only. Your payments may be higher or lower and all loans are subject to credit approval.
Disclaimer: Listings identified with the FMLS IDX logo come from FMLS and are held by brokerage firms other than the owner of this website. The listing brokerage is identified in any listing details. Information is deemed reliable but is not guaranteed. If you believe any FMLS listing contains material that infringes your copyrighted work please click here review our DMCA policy and learn how to submit a takedown request. © 2026 First Multiple Listing Service, Inc. Last Updated: 8/27/26 04:51
Listings identified with the FMLS IDX logo come from FMLS and are held by brokerage firms other than the owner of this website. The listing brokerage is identified in any listing details. Information is deemed reliable but is not guaranteed. If you believe any FMLS listing contains material that infringes your copyrighted work please click here review our DMCA policy and learn how to submit a takedown request. © 2026 First Multiple Listing Service, Inc. Last Updated: 8/27/26 04:51



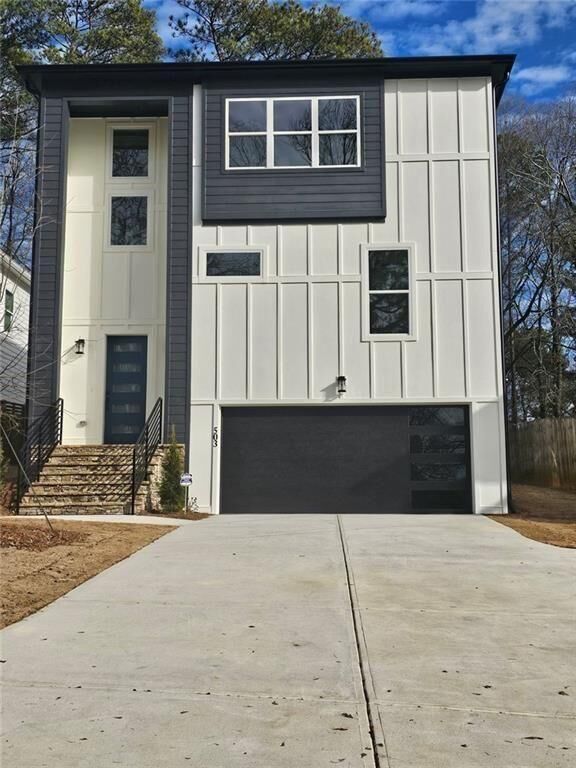
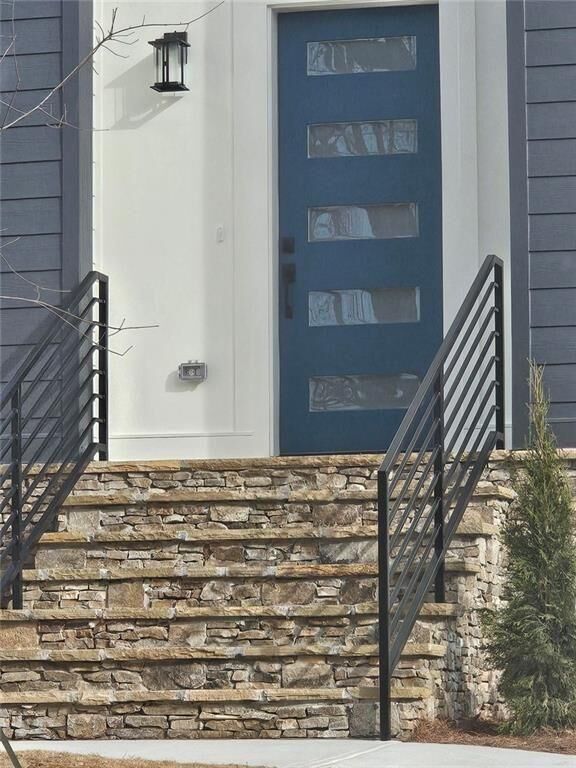
This is the deal buyers have been waiting for! REDUCED by over 100k.. Don't miss your chance to own this stunning new construction home at an unbelievable price
Conveniently located just minutes from Decatur, Avondale Estates, downtown Atlanta, shopping, dining, parks, and major highways, this beautiful new construction home offers the perfect combination of style, comfort, and location.
Experience modern luxury in one of Scottdale's most desirable areas. Step inside to soaring ceilings, an open-concept floor plan, and a light-filled family room with a cozy fireplace. The chef-inspired kitchen features premium stainless-steel appliances, a dramatic quartz waterfall island, abundant upgraded cabinetry, and an inviting layout that's perfect for entertaining family and friends.
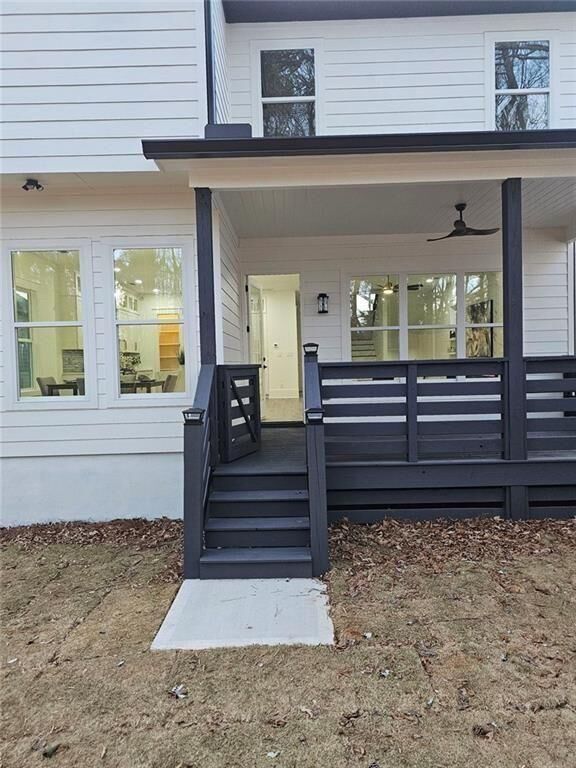
Situated on an oversized lot, this home offers exceptional outdoor space along with a long driveway featuring a convenient turnaround and plenty of parking for family and guests. Enjoy the spacious covered deck, perfect for entertaining, grilling, or simply unwinding after a long day.
. A previous Certificate of Occupancy issue related to a driveway modification has been fully resolved, and the home is move-in ready. Schedule your private showing today before this incredible opportunity is gone!